2323 NW Padova Street, Port St. Lucie, FL 34986
- $429,000
- 4
- BD
- 3
- BA
- 2,569
- SqFt






- List Price
- $429,000
- Price Change
- ▼ $20,900 1775501665
- Days on Market
- 183
- MLS#
- R11164606
- Bedrooms
- 4
- Full Bathrooms
- 2
- Half Bathrooms
- 1
- Sq. Ft
- 2,569
- Subtype
- Single Family Residence
- County
- St. Lucie
- Subdivision
- Vizcaya Falls Plat 3
- Year Built
- 2017
Property Description
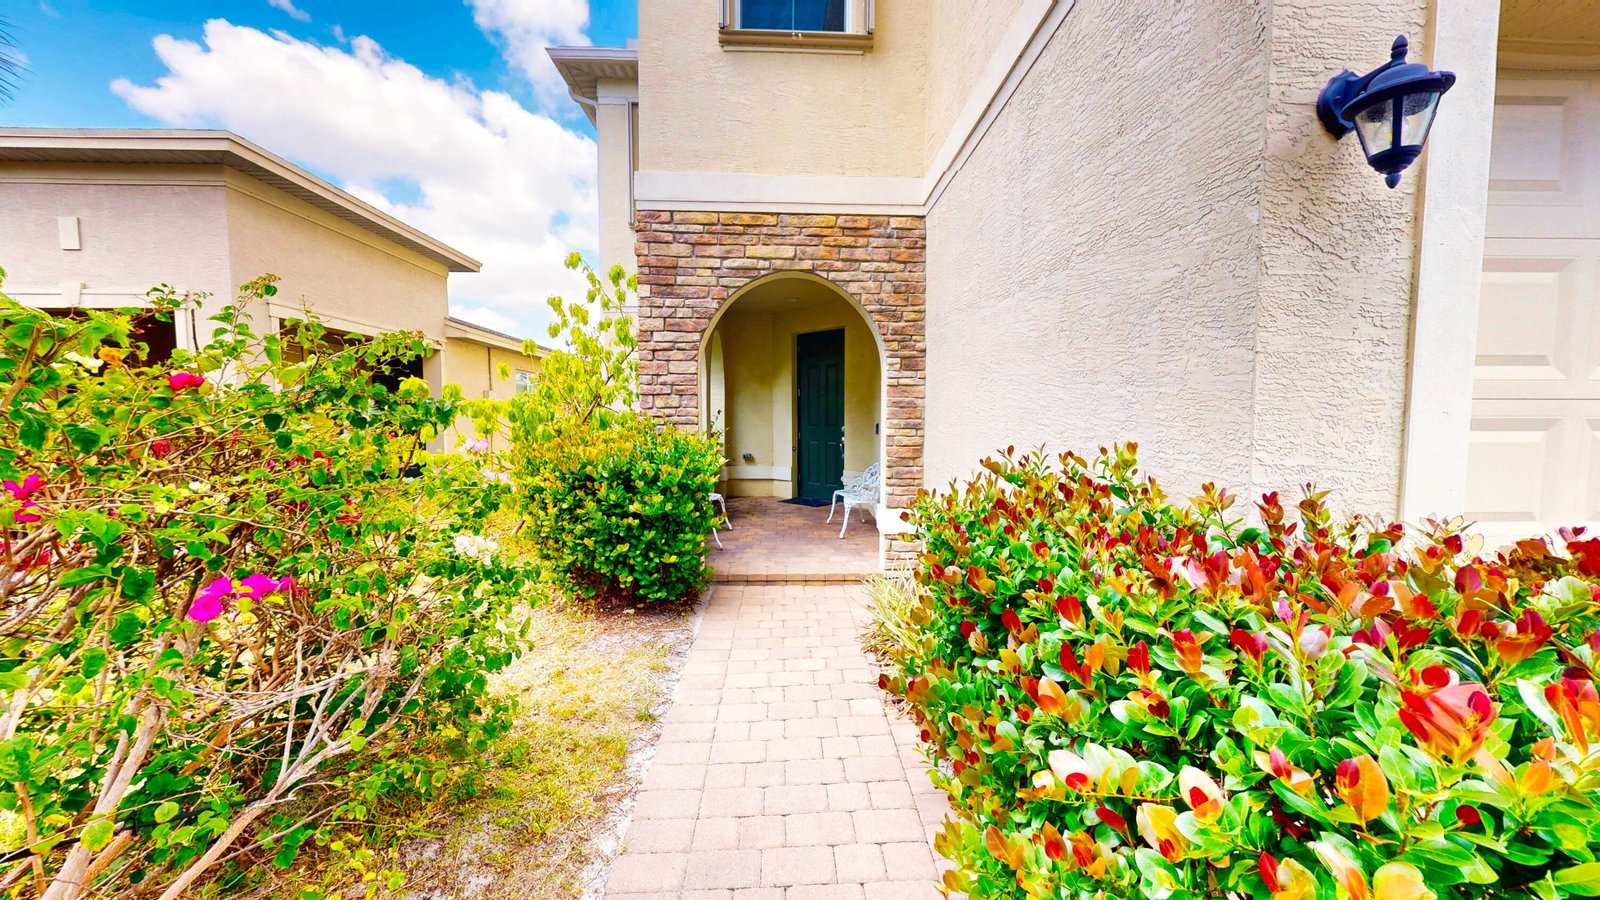
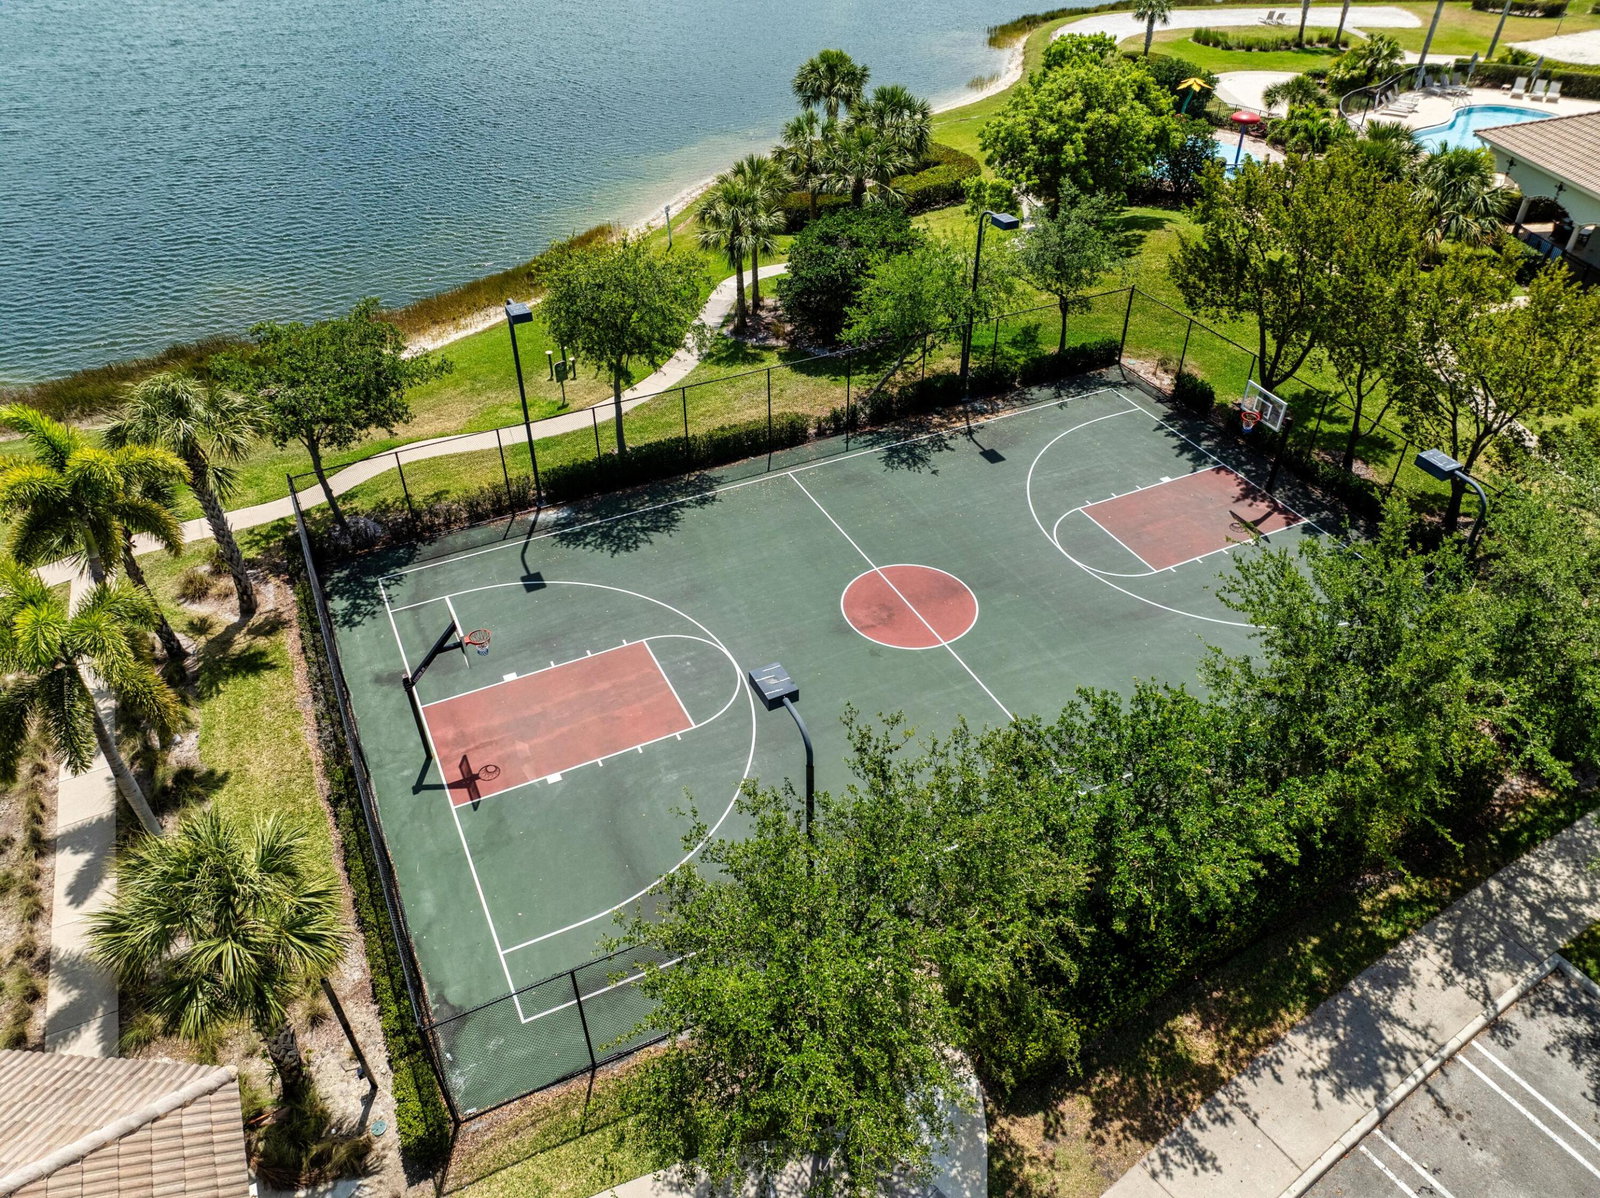
Spacious 4 bed, 2.5 bath home with loft and over 2,500 sq ft of living space, featuring stunning lake views. Enjoy peace of mind with a whole-house Generac generator powered by an underground propane tank, also connected to a built-in grill hookup. The expansive master suite offers a luxurious bath with dual sinks, a stand-up shower, soaking tub. The open-concept design includes a huge family room and an upgraded kitchen that overlooks your screened-in lanai, complete with pool, hot tub, and breathtaking water views. New Hot water heater and up stairs HVAC system and reverse osmosis system. Welcome to Vizcaya Falls, a vibrant family-friendly community packed with amazing amenities for all ages--from basketball courts and a resort-style pool to a playground and more!
/u.realgeeks.media/elitegroupfl/dual_logo.png)
Additional Information
- Garage Spaces
- 2
- Hoa
- Yes
- Hoa Amount
- 411
- Pets Allowed
- Breed Restrictions, Yes
- Construction
- Block
- Cooling
- Central Air
- Furnished
- Unfurnished
- Heating
- Central
- Restrict
- BuyerApprovalRequired
- Roof
- Spanish Tile
- Security
- Security System Owned, Gated Community
- Taxes
- $6,128
- Utilities
- Cable Available, Sewer Available, Water Available
- View
- Pond
- Private Pool
- Yes
- Amenities
- Basketball Court, Beach Rights, Billiard Room, Clubhouse, Fitness Center, Gated, Home Owners Association, Picnic Area, Pool, Sidewalks, Spa/Hot Tub, Street Lights, Trail(s)
- Waterfront
- Pond
- Stories
- 2
- Acres
- 0.11
- Price Per Sqft
- $166
Mortgage Calculator
Listing courtesy of Sandhill Realty Group. Contact:
 All listings featuring the BMLS logo are provided by Beaches MLS Inc. Copyright 2026 Beaches MLS. This information is not verified for authenticity or accuracy and is not guaranteed. © 2026 Beaches Multiple Listing Service, Inc. All rights reserved.
Agent: Ryan S Reagan | Email: rreagan614@gmail.com